City Hall clock tower could be opened to the public

 Martin Barber/BBC
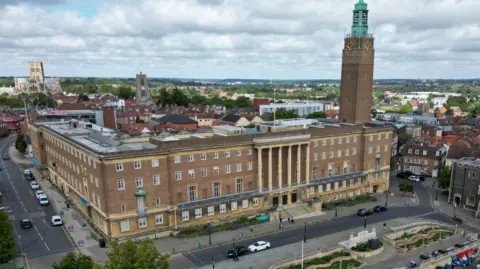
Plans for a revamp of City Hall in Norwich, which could see the landmark's clock tower opened to the public, have been submitted by the city council.
The Grade II* listed building has been a focal point of the city for nearly 90 years.
The upgrade will aim to cut the local authority's annual upkeep costs, which are about £2m because of ongoing repair work and inefficient heating systems.
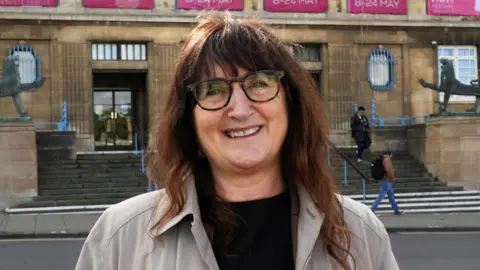
Lucy Galvin, the Green Party council leader, said she could not put a figure on the cost of the project but said it would be a "substantial investment".
She added: "I could put a number on it today that will look silly in a couple of years' time as we've seen inflation rise all the time.
"I can't really tell you what these plans will cost because the plans aren't finalised yet."
 Norwich City Council
While the exact figure for the whole project is unknown, the council has already spent nearly £1m on the plans. It has allocated a further £1m to continue to develop the scheme.
It has also spent £625,000 on making its entrance more accessible, and work on that is already under way.
 Norwich City Council
What are the plans?
The project aims to upgrade several areas, including refurbishing the lobby, the entrance area and the council chambers.
It also intends to create a new light-filled atrium and a "civic living room".
Proposals to make the 1938 clock tower accessible to the public could attract visitors, and a lift could be installed so people can enjoy panoramic views from the top.
"It is a wonderful view from up there," Galvin said.
Exhibition spaces and a "virtual experience" have also been mooted as potential additions inside the tower.
 Norwich City Council
The city council has lodged the plans but it could be a different authority that sees the project through to fruition.
The council is expected to be abolished in favour of one, two or three unitary authorities covering Norfolk.
Galvin said securing planning permission would ensure the project would be ready to be started, regardless of who takes control of the building.
"We want to get it ready so that we have some options on the table, so that the fabric of a special building at the heart of Norwich, which belongs to everyone, is protected and has a really healthy future," she said.
 John Fairhall/BBC
The planning application is expected to go before councillors during the second half of next year.
Do you have a story suggestion for Norfolk? Contact us below.
Follow Norfolk news on BBC Sounds, Facebook, Instagram and X.